Leave a Message

Thank you for your message. We will be in touch with you shortly.

483 LAKE WAY
483 LAKE WAY
483 LAKE WAY
483 LAKE WAY
483 LAKE WAY
483 LAKE WAY
483 LAKE WAY
483 LAKE WAY
483 LAKE WAY
483 LAKE WAY
483 LAKE WAY
483 LAKE WAY
483 LAKE WAY
483 LAKE WAY
483 LAKE WAY
483 LAKE WAY
483 LAKE WAY
483 LAKE WAY
483 LAKE WAY
483 LAKE WAY
483 LAKE WAY
483 LAKE WAY
483 LAKE WAY
483 LAKE WAY
483 LAKE WAY
483 LAKE WAY
483 LAKE WAY
483 LAKE WAY
483 LAKE WAY
483 LAKE WAY
483 LAKE WAY
483 LAKE WAY
483 LAKE WAY
483 LAKE WAY
483 LAKE WAY
483 LAKE WAY
483 LAKE WAY
483 LAKE WAY
483 LAKE WAY
483 LAKE WAY
483 LAKE WAY
483 LAKE WAY
483 LAKE WAY
483 LAKE WAY
483 LAKE WAY
483 LAKE WAY
483 LAKE WAY
483 LAKE WAY
483 LAKE WAY
483 LAKE WAY
483 LAKE WAY
483 LAKE WAY
483 LAKE WAY
SEE ALL PHOTOS
483 LAKE WAY
483 LAKE WAY
483 LAKE WAY
483 LAKE WAY
483 LAKE WAY
483 LAKE WAY
483 LAKE WAY
483 LAKE WAY
483 LAKE WAY
483 LAKE WAY
483 LAKE WAY
483 LAKE WAY
483 LAKE WAY
483 LAKE WAY
483 LAKE WAY
483 LAKE WAY
483 LAKE WAY
483 LAKE WAY
483 LAKE WAY
483 LAKE WAY
483 LAKE WAY
483 LAKE WAY
483 LAKE WAY
483 LAKE WAY
483 LAKE WAY
483 LAKE WAY
483 LAKE WAY
483 LAKE WAY
483 LAKE WAY
483 LAKE WAY
483 LAKE WAY
483 LAKE WAY
483 LAKE WAY
483 LAKE WAY
483 LAKE WAY
483 LAKE WAY
483 LAKE WAY
483 LAKE WAY
483 LAKE WAY
483 LAKE WAY
483 LAKE WAY
483 LAKE WAY
483 LAKE WAY
483 LAKE WAY
483 LAKE WAY
483 LAKE WAY
483 LAKE WAY
483 LAKE WAY
483 LAKE WAY
483 LAKE WAY
483 LAKE WAY
483 LAKE WAY
483 LAKE WAY
Courtesy of eXp Realty, LLC Central
Sold

483 LAKE WAY

483 LAKE WAY, CHELSEA, AL 35043

$347,000
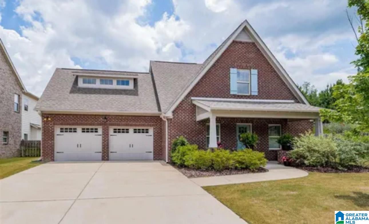
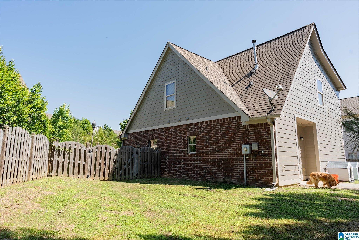
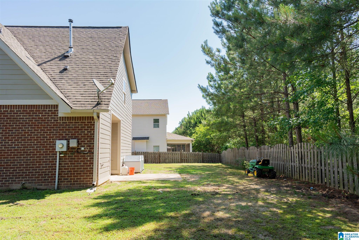
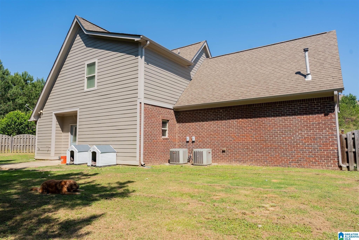
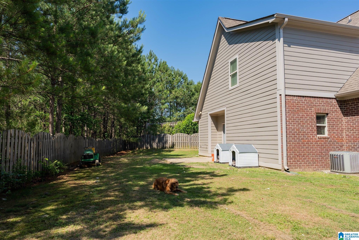
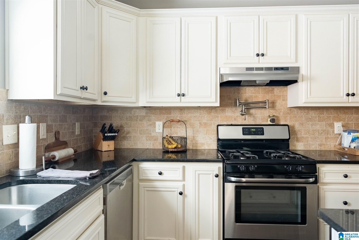
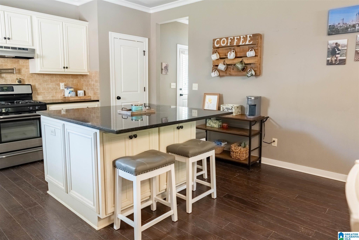
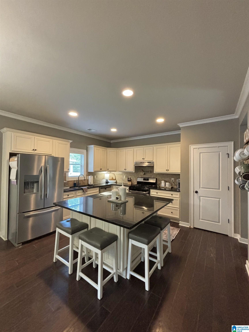
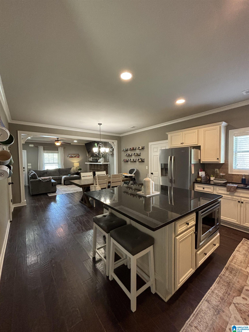
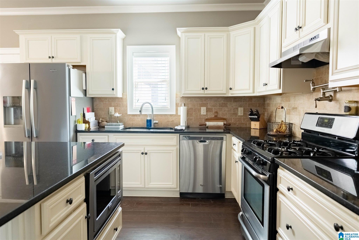
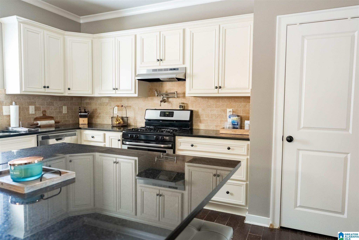
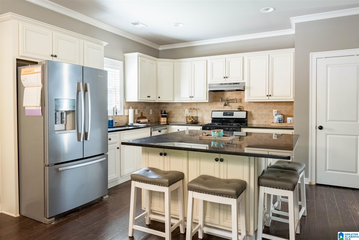
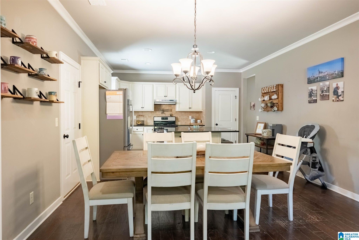
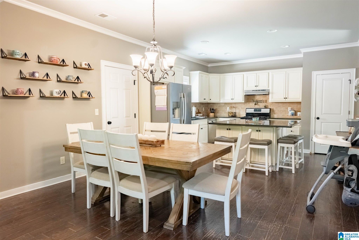
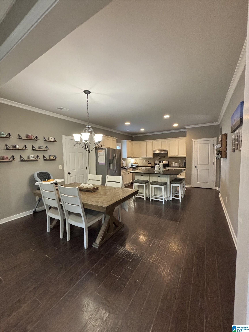
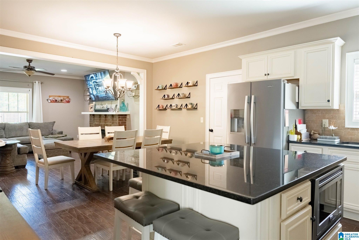
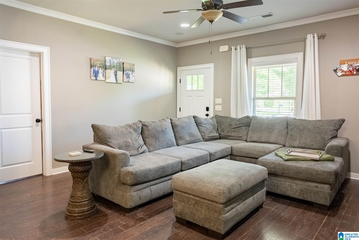
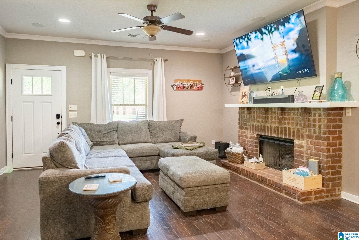
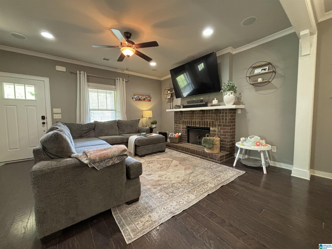
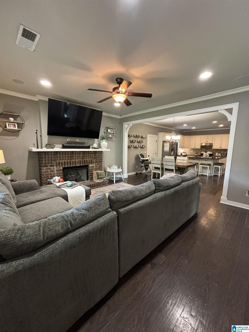
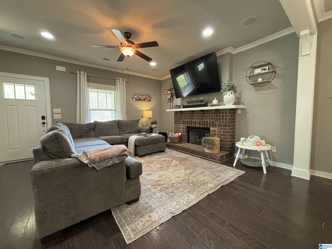
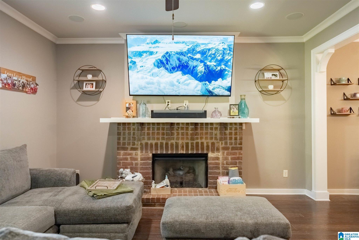
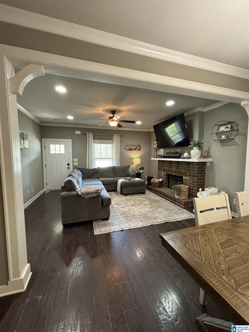
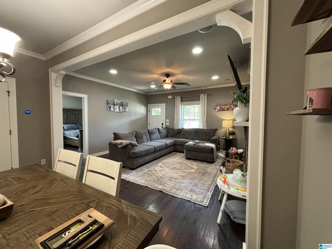
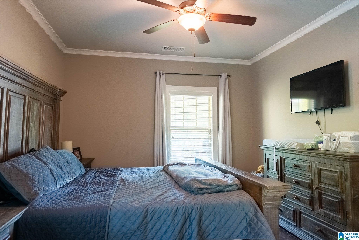
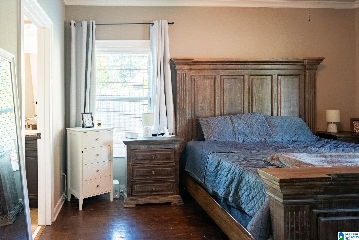
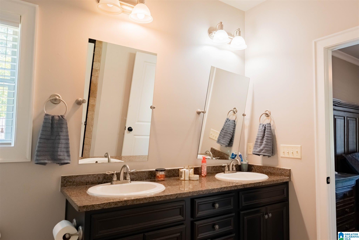
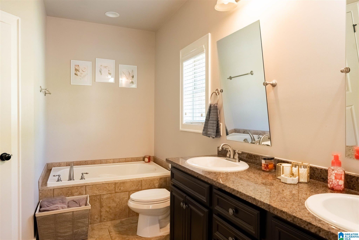
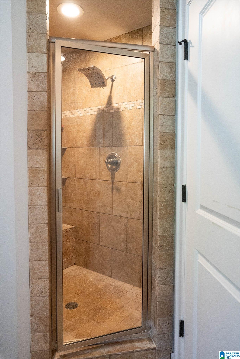
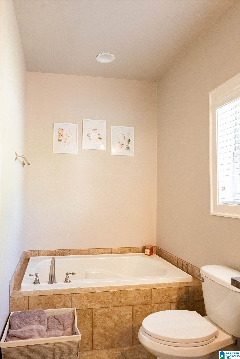
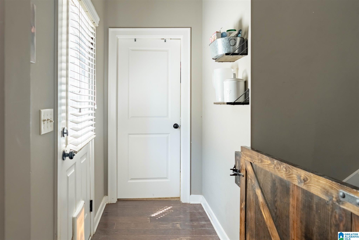
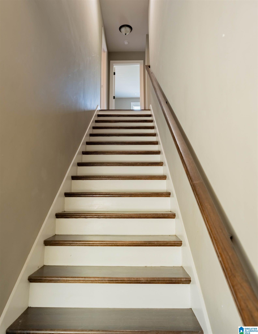
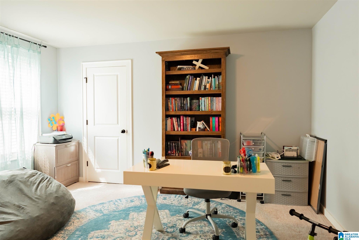
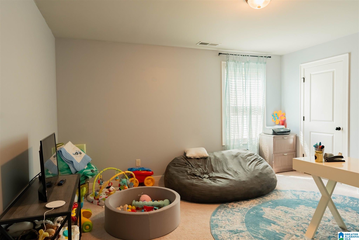
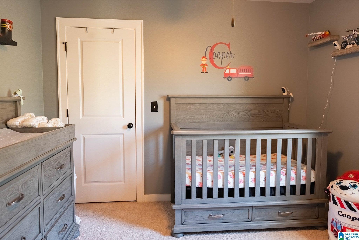
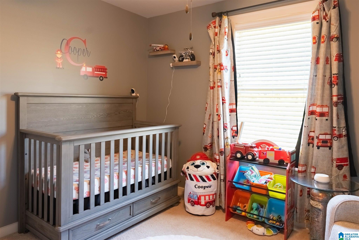
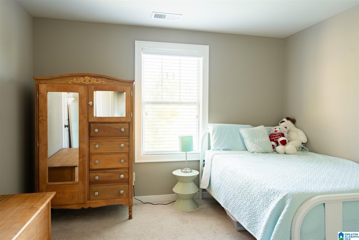
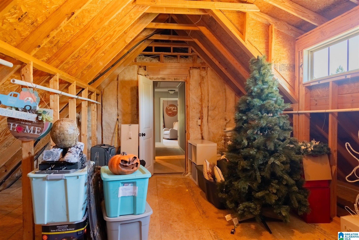
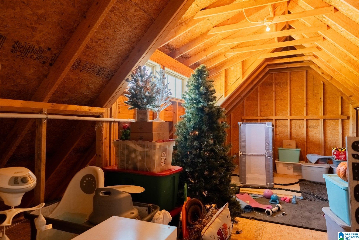
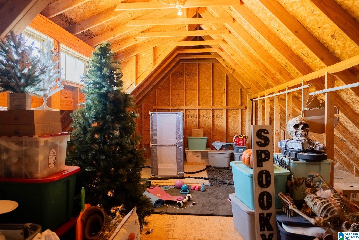
Quiet cul-de-sac living with Large back yard in the Desirable Chelsea Park Subdivision. This 4 Bedroom 2 1/2 bath home is ready to move in! The Main Level features an open floor plan with the Great Room, Dining and Kitchen all together. The Great Room features a gas fireplace that can be turned on with a switch! The Kitchen offers an over sized Granite Island and Gas Cook Top with a Pot Filler! Beautiful rich hardwood flooring is throughout the Main Living space including the Master Bedroom. The Master is spacious with an en suite that includes a soaking tub, double vanities and a walk in closet. Upstairs you'll find three bedrooms and a full bath, plus a large room that could be finished for a play/rec space. The back yard is fenced with a patio for your outdoor parties. The property is close to the Community Pool as well as in walking distance to both lakes. Living in Chelsea Park is a Dream!

4
beds

3
baths

2,080 Sq.Ft. LIVING AREA

5,662.8 Sq.Ft. lot

Lauren Armstrong

Lauren Armstrong

Features & Amenities

Interior

  • total bedrooms4
  • Total bathrooms3
  • full bathrooms2
  • half bathroom1
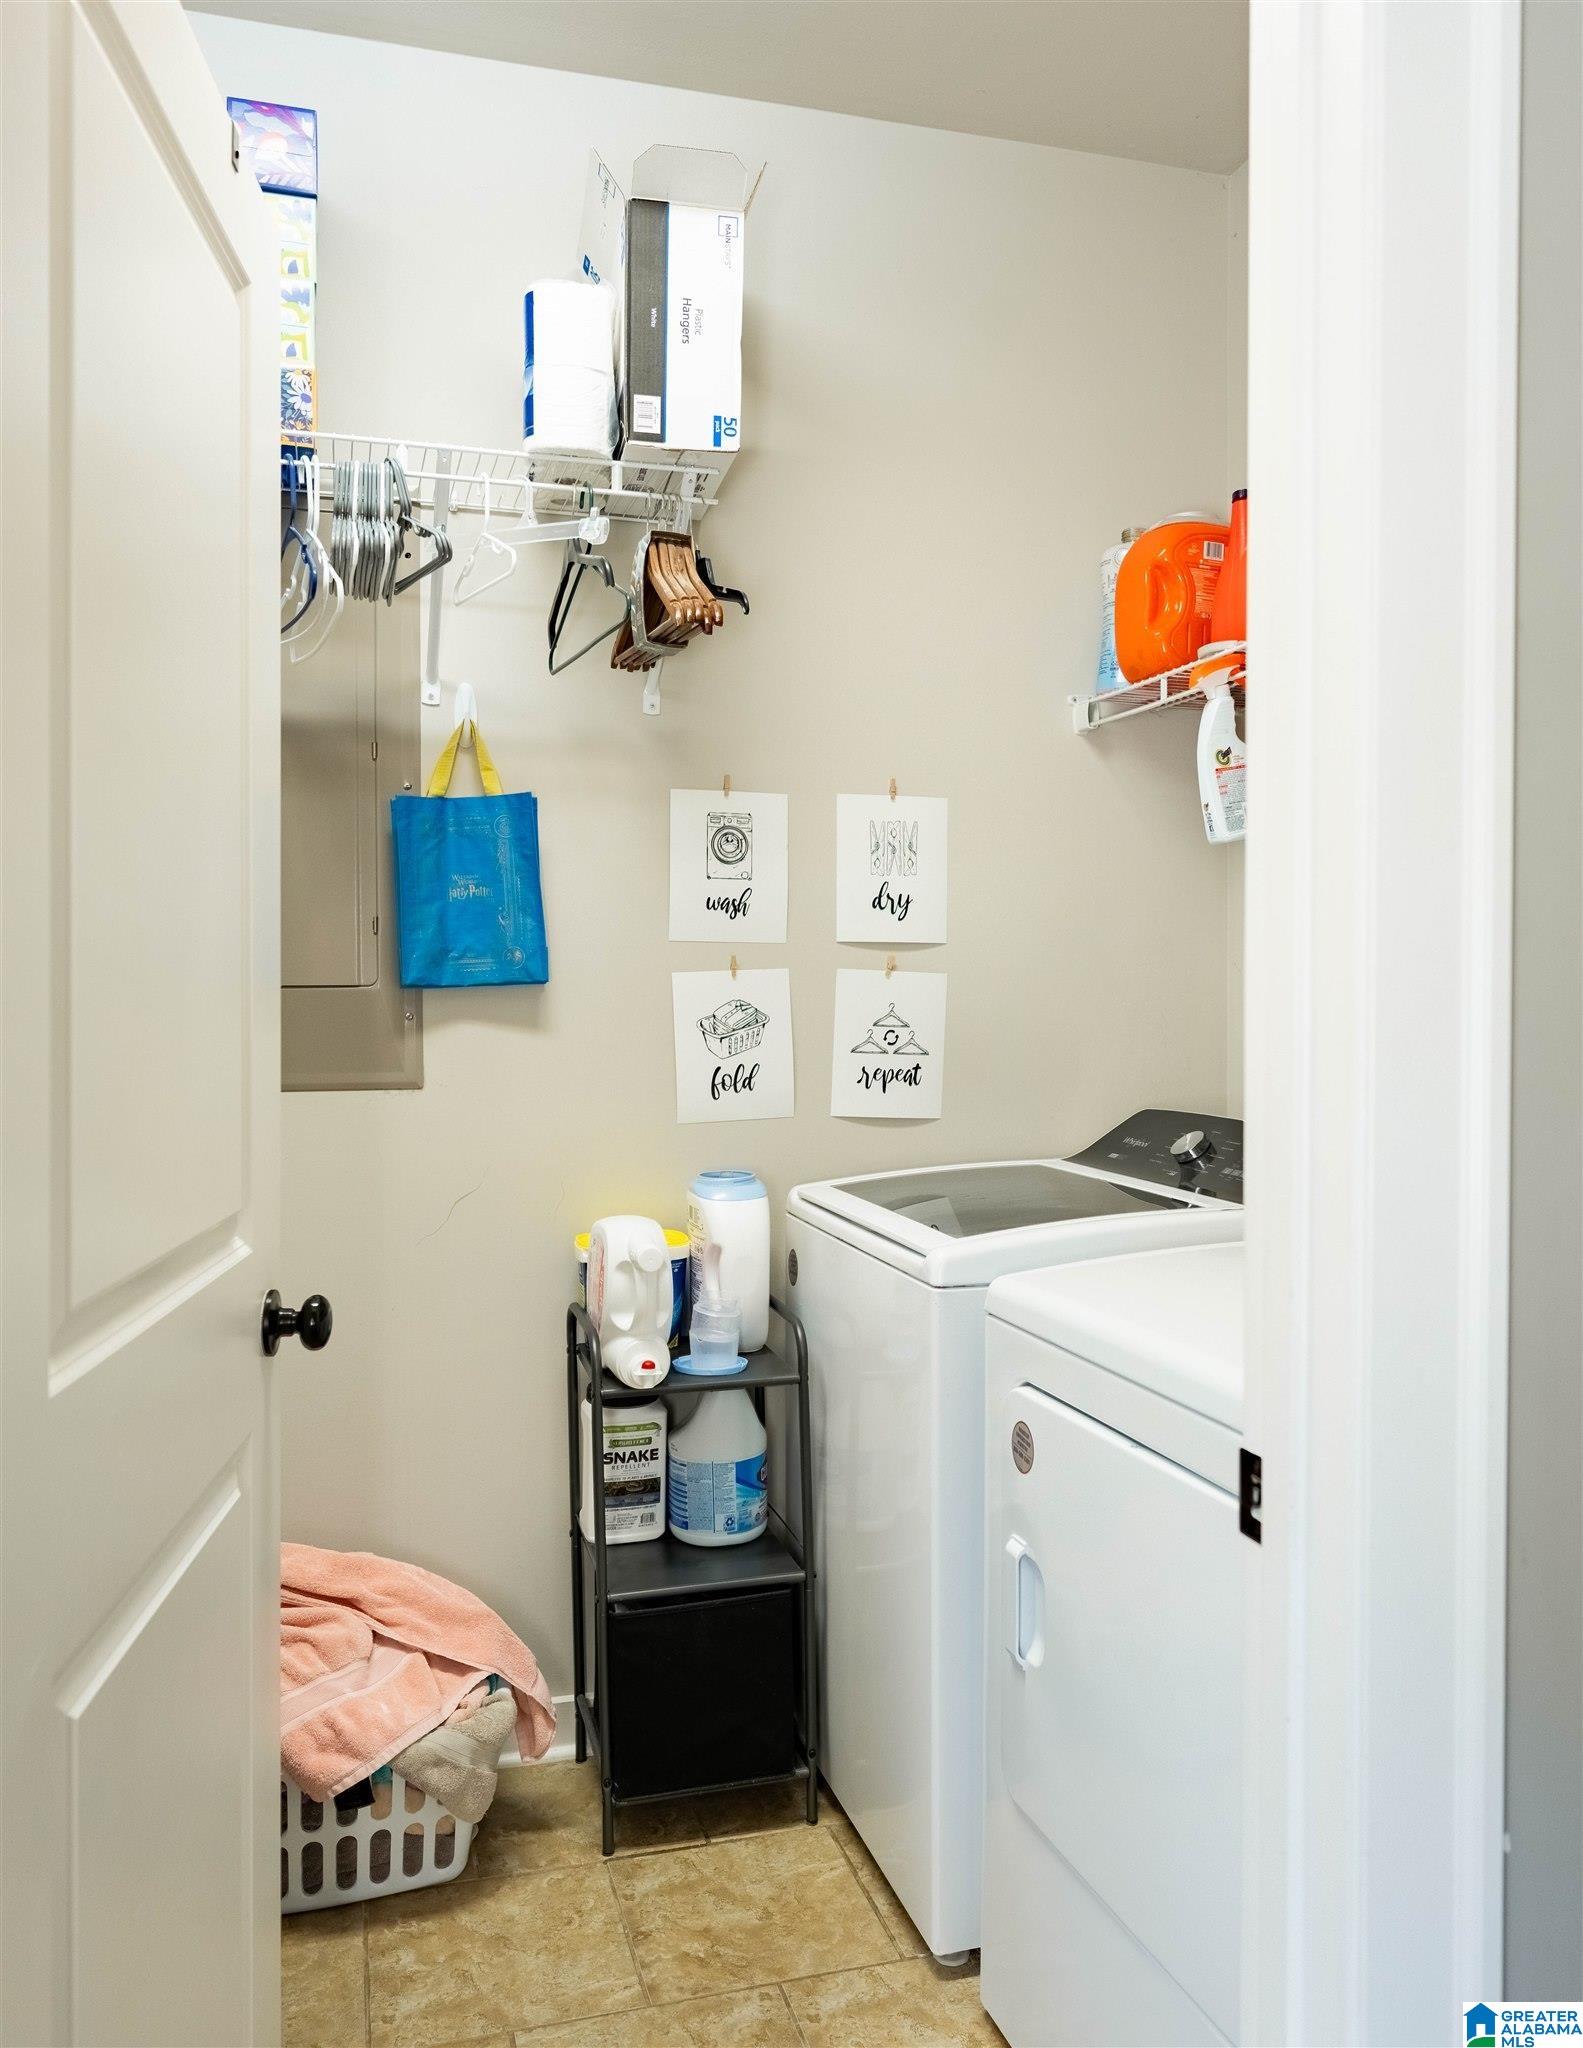
  • Laundry room Washer Hookup
  • Flooring Carpet, Hardwood, Tile Floor
  • Fireplace Gas Starter, Insert, Gas Logs
  • APPLIANCES Cooktop-Gas, Dishwasher Built-In, Disposal, Microwave Built-In, Some Stainless Appl
  • other interior Features Recess Lighting

Area & Lot

  • Status Sold
  • Date Sold September 16, 2024
  • Living Area2,080 Sq.Ft.
  • Lot Area5,662.8 Sq.Ft.
  • MLS® ID21386262
  • TypeResidential
  • YEAR BUILT2014
  • NeighborhoodChelsea
  • Elementary SchoolCHELSEA PARK
  • Middle SchoolCHELSEA
  • High SchoolCHELSEA

Exterior

  • STORIES2
  • Garage Space2.0
  • water SourcePublic Water
  • PoolIn-Ground
  • parkingDriveway Parking
  • HEAT TYPECentral (HEAT), Gas Heat
  • AIR CONDITIONINGCentral (COOL), Electric (COOL)
  • sewerConnected
  • SubstructureSlab
  • HOA AmenitiesClubhouse, Fishing, Park, Playground, Private Lake, Sidewalks, Street Lights, Walking Paths
  • other exterior FeaturesFenced Yard, Sprinkler System

Financial

  • Sales Price$347,000
  • HOA $650/yr
View Virtual Tour

Chelsea

Explore

Work With Us

We pride ourselves in providing personalized solutions that bring our clients closer to their dream properties and enhance their long-term wealth.

Follow Us on Instagram