Leave a Message

Thank you for your message. We will be in touch with you shortly.

3473 WILDEWOOD DRIVE
SEE ALL PHOTOS
3473 WILDEWOOD DRIVE
Courtesy of Signature Realty
Sold

3473 WILDEWOOD DRIVE

3473 WILDEWOOD DRIVE, PELHAM, AL 35124

$184,500
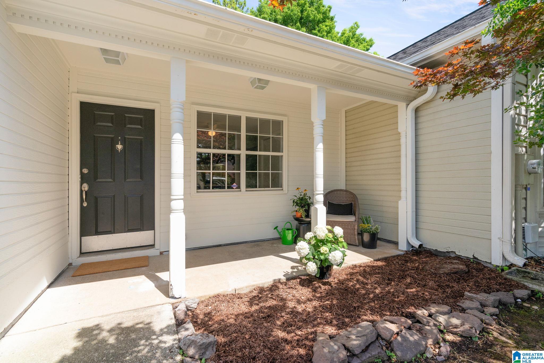
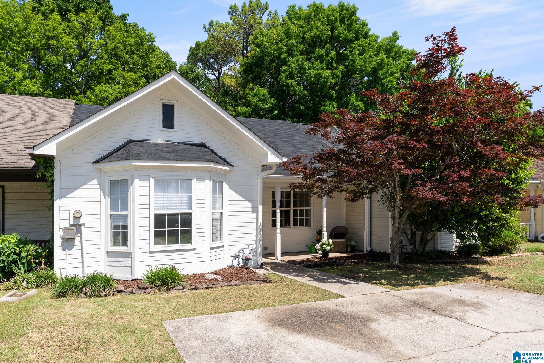
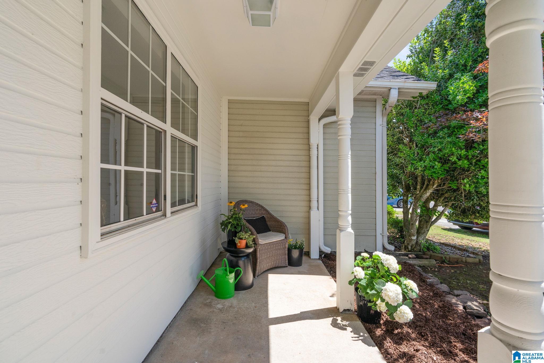
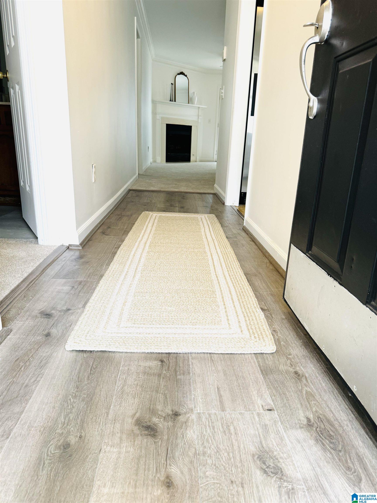
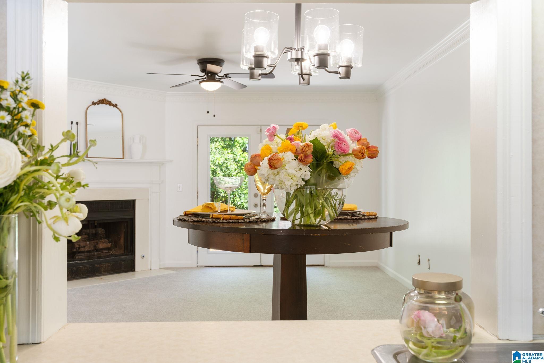
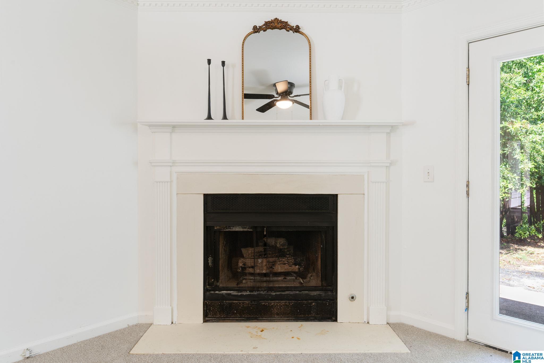
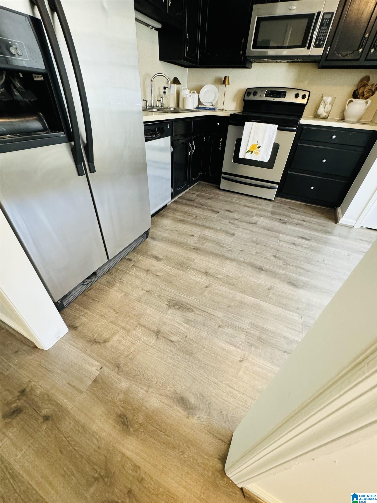
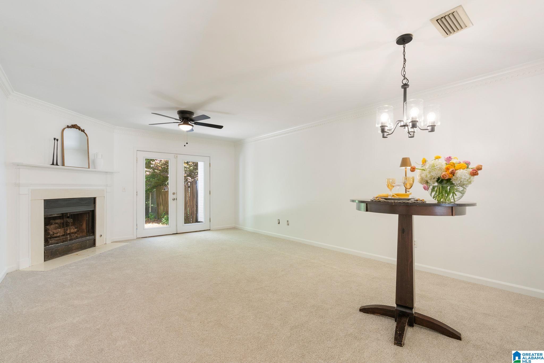
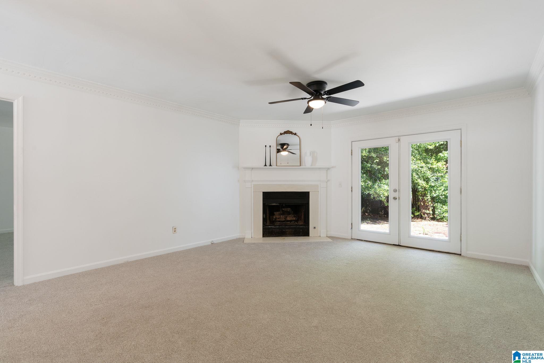
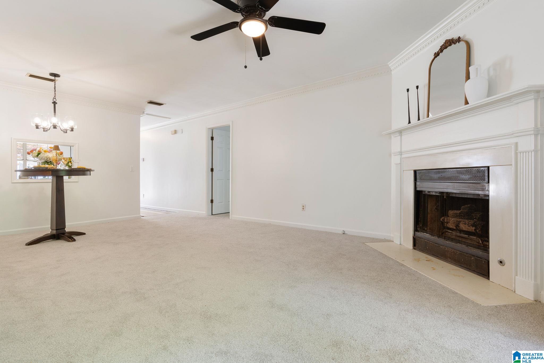
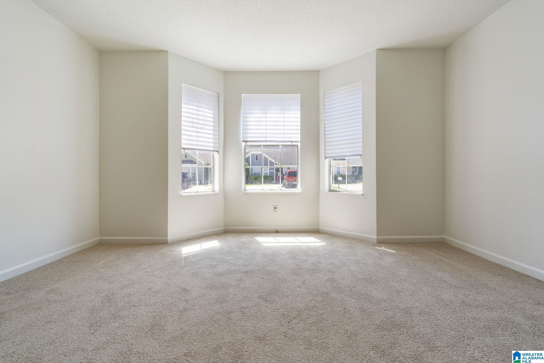
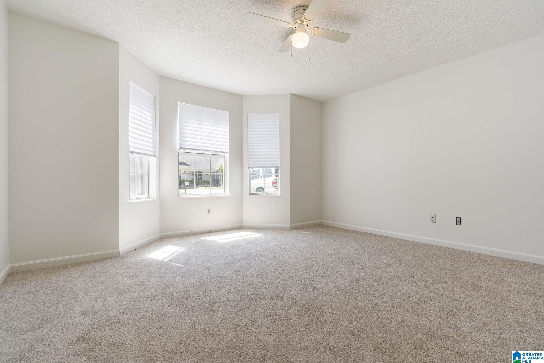
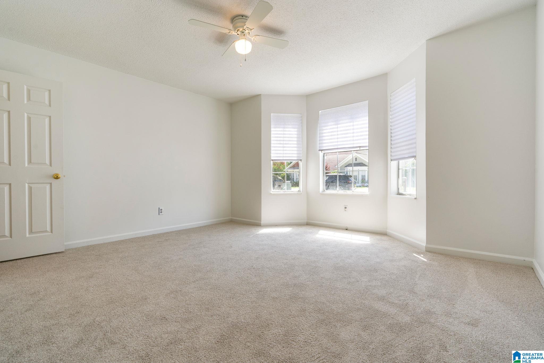
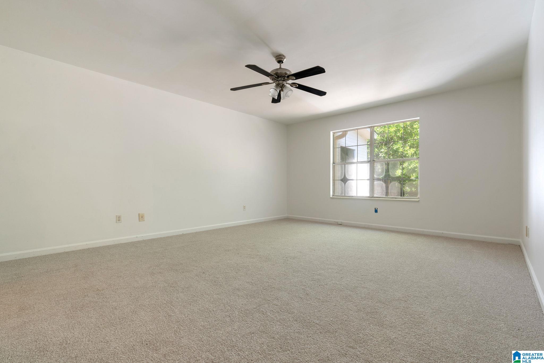
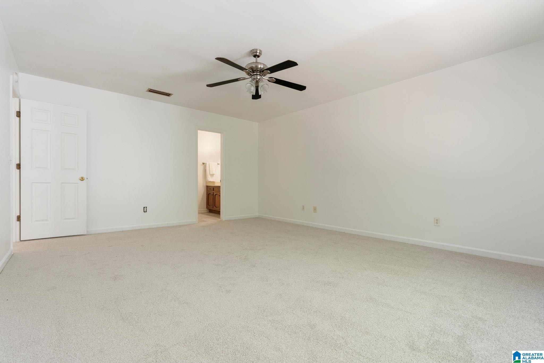
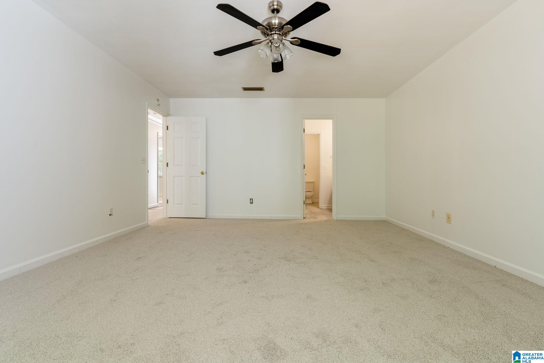
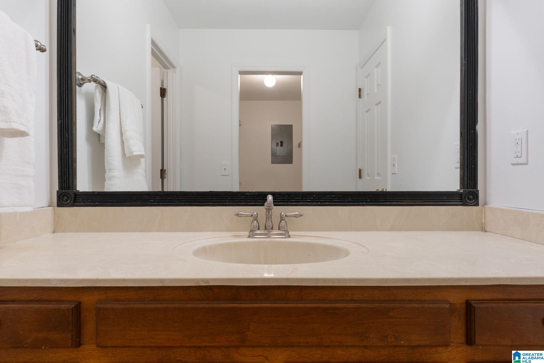
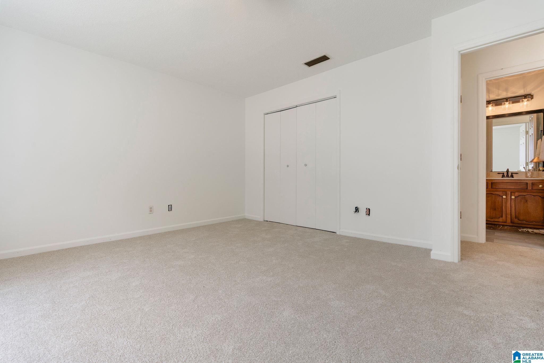
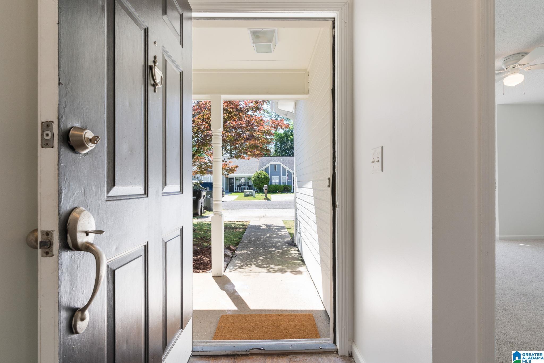
This charming Pelham townhome is move-in ready! With its recently updated, crisp, new interior and exterior paint, it is a blank canvas ready for you to add your own personal touches. Other recent updates include new roof, flooring, lighting, and AC.
Step through French doors onto a rear patio that is perfect for relaxing and entertaining. The backyard is a perfect area for a cottage garden.
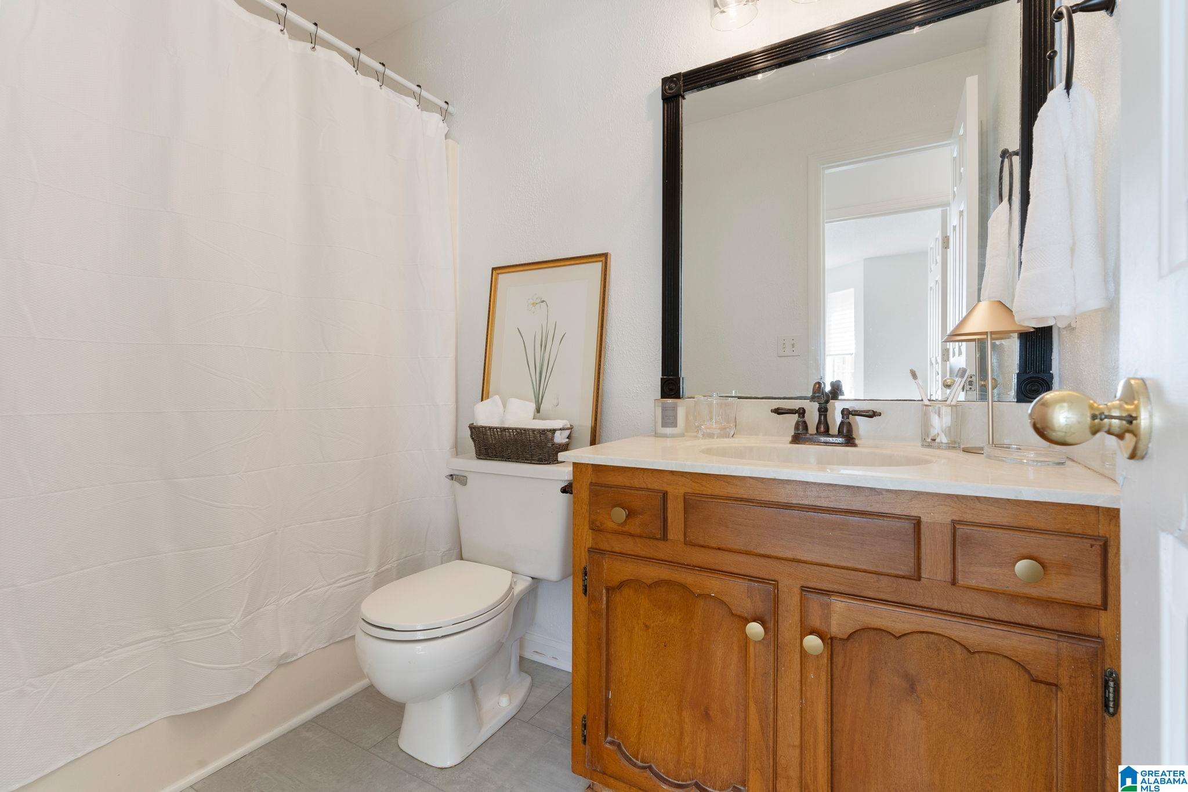
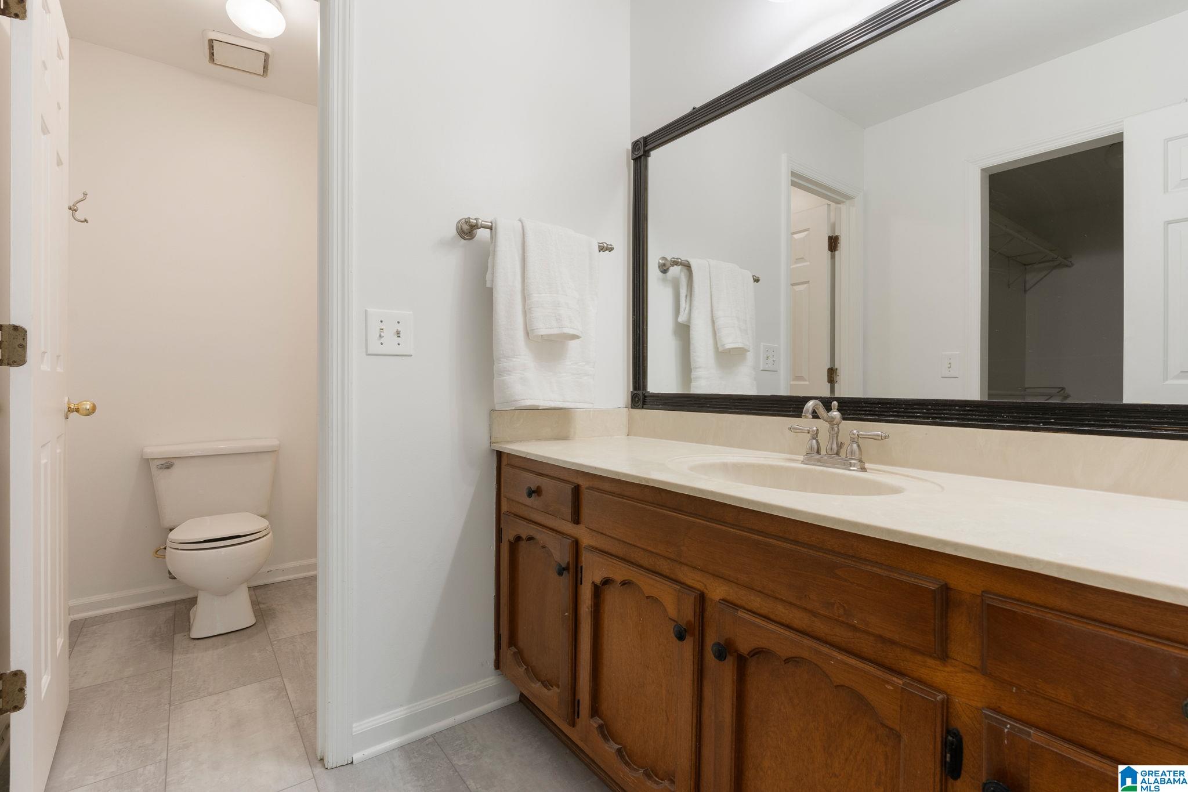
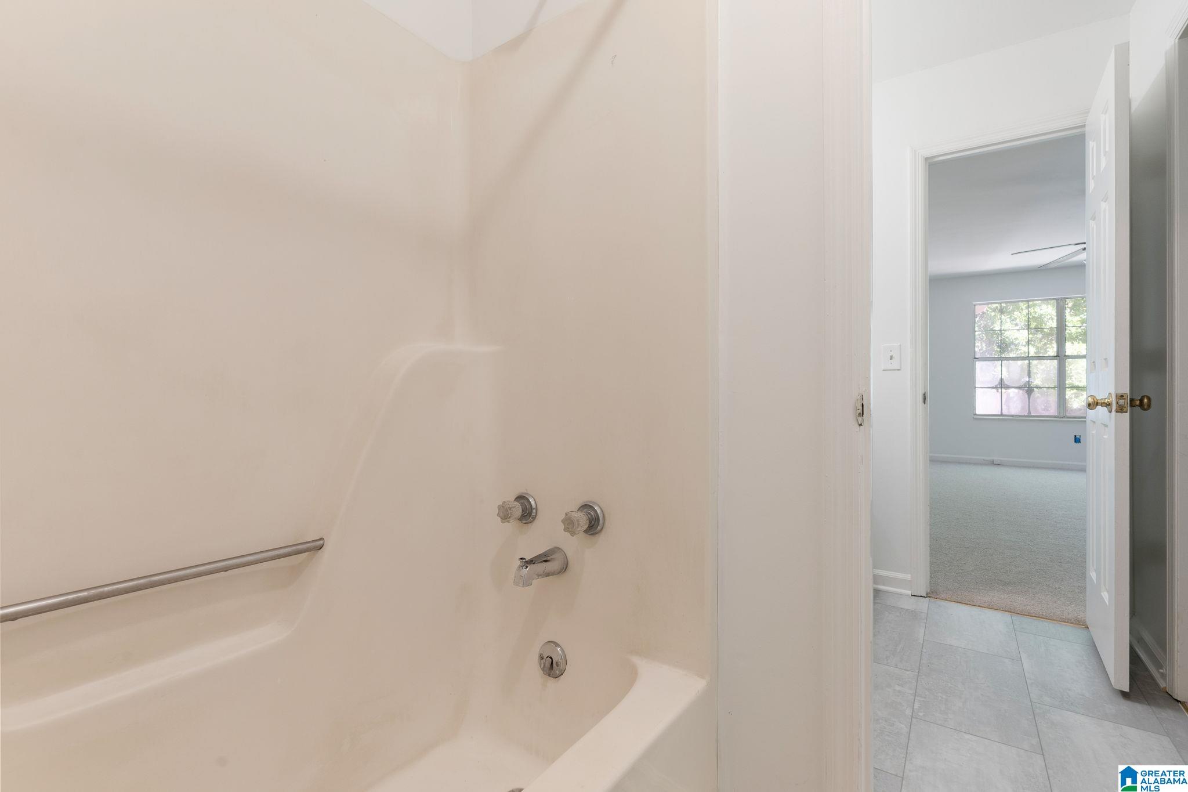
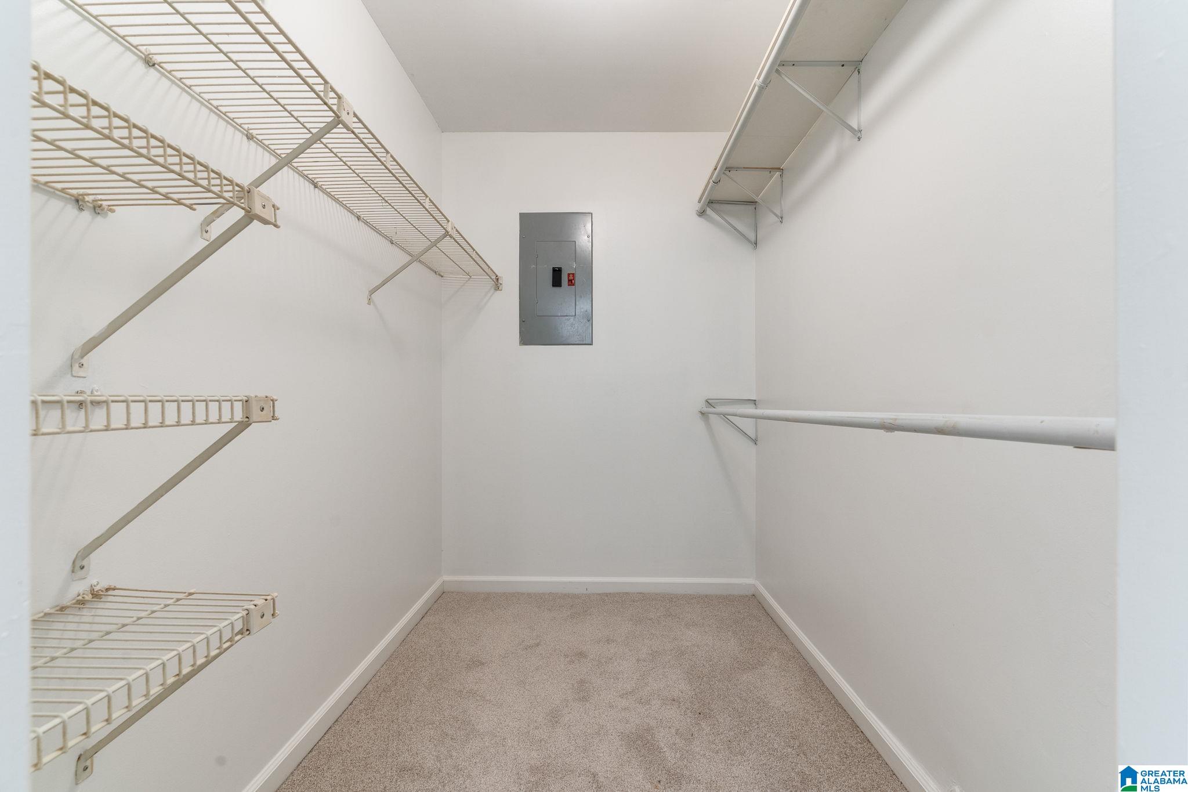
The owner's suite features a large walk-in closet and bath.
With easy access to Highway 31 and Interstate 65, the shopping and restaurant choices are plentiful.
Schedule your showing today.

2
beds

2
baths

1,321 Sq.Ft. LIVING AREA

3,920.4 Sq.Ft. lot

Lauren Armstrong

Lauren Armstrong

Features & Amenities

Interior

  • total bedrooms2
  • Total bathrooms2
  • full bathrooms2
  • Laundry room Washer Hookup
  • Flooring Carpet, Hardwood Laminate, Vinyl
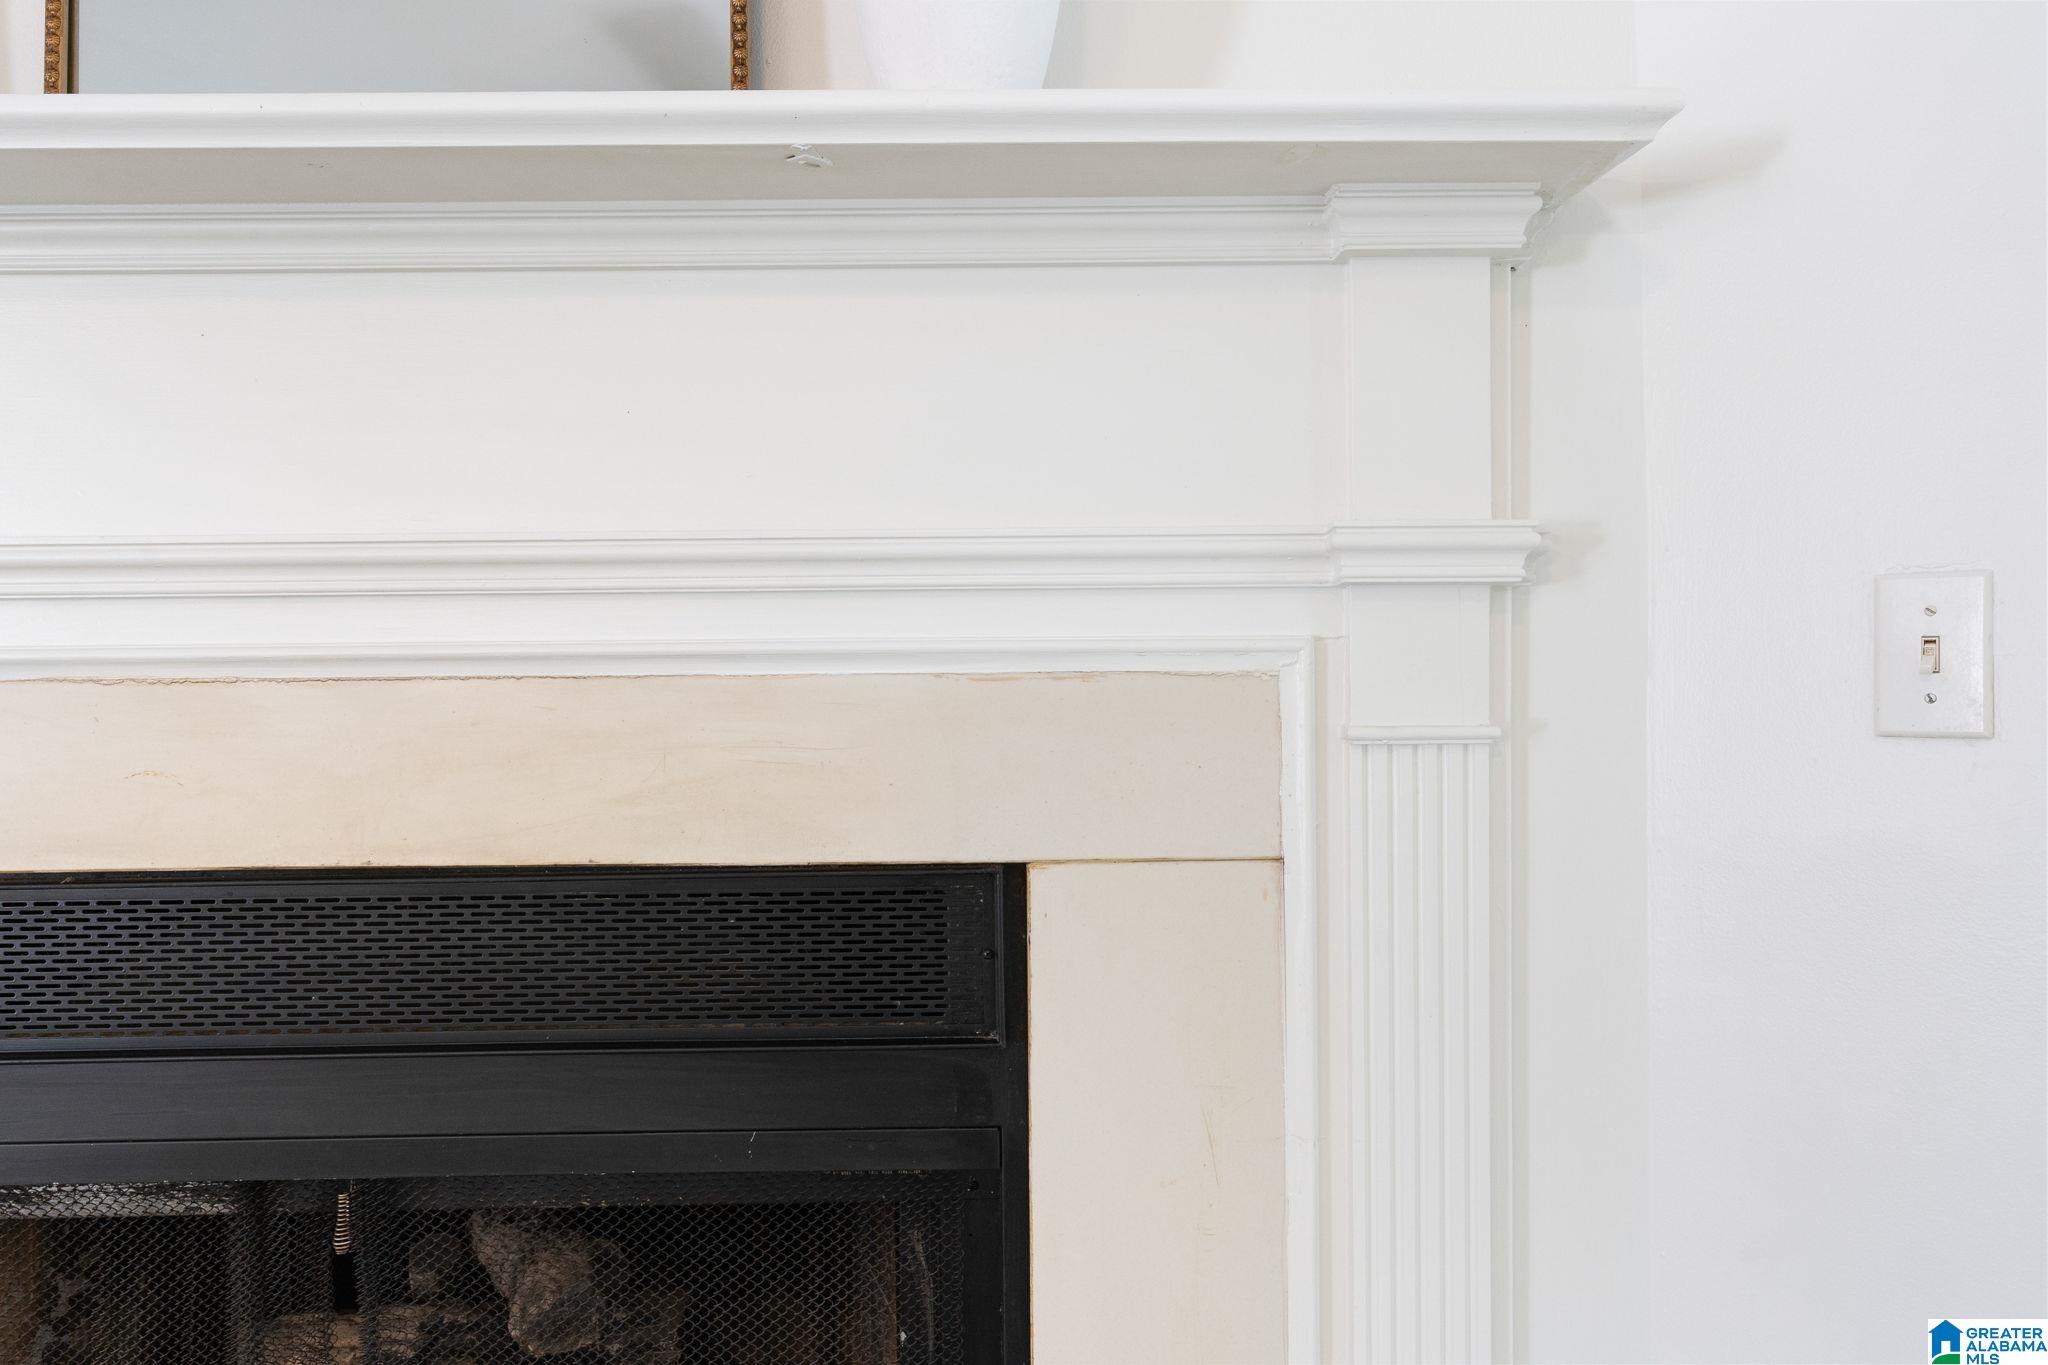
  • Fireplace Ventless
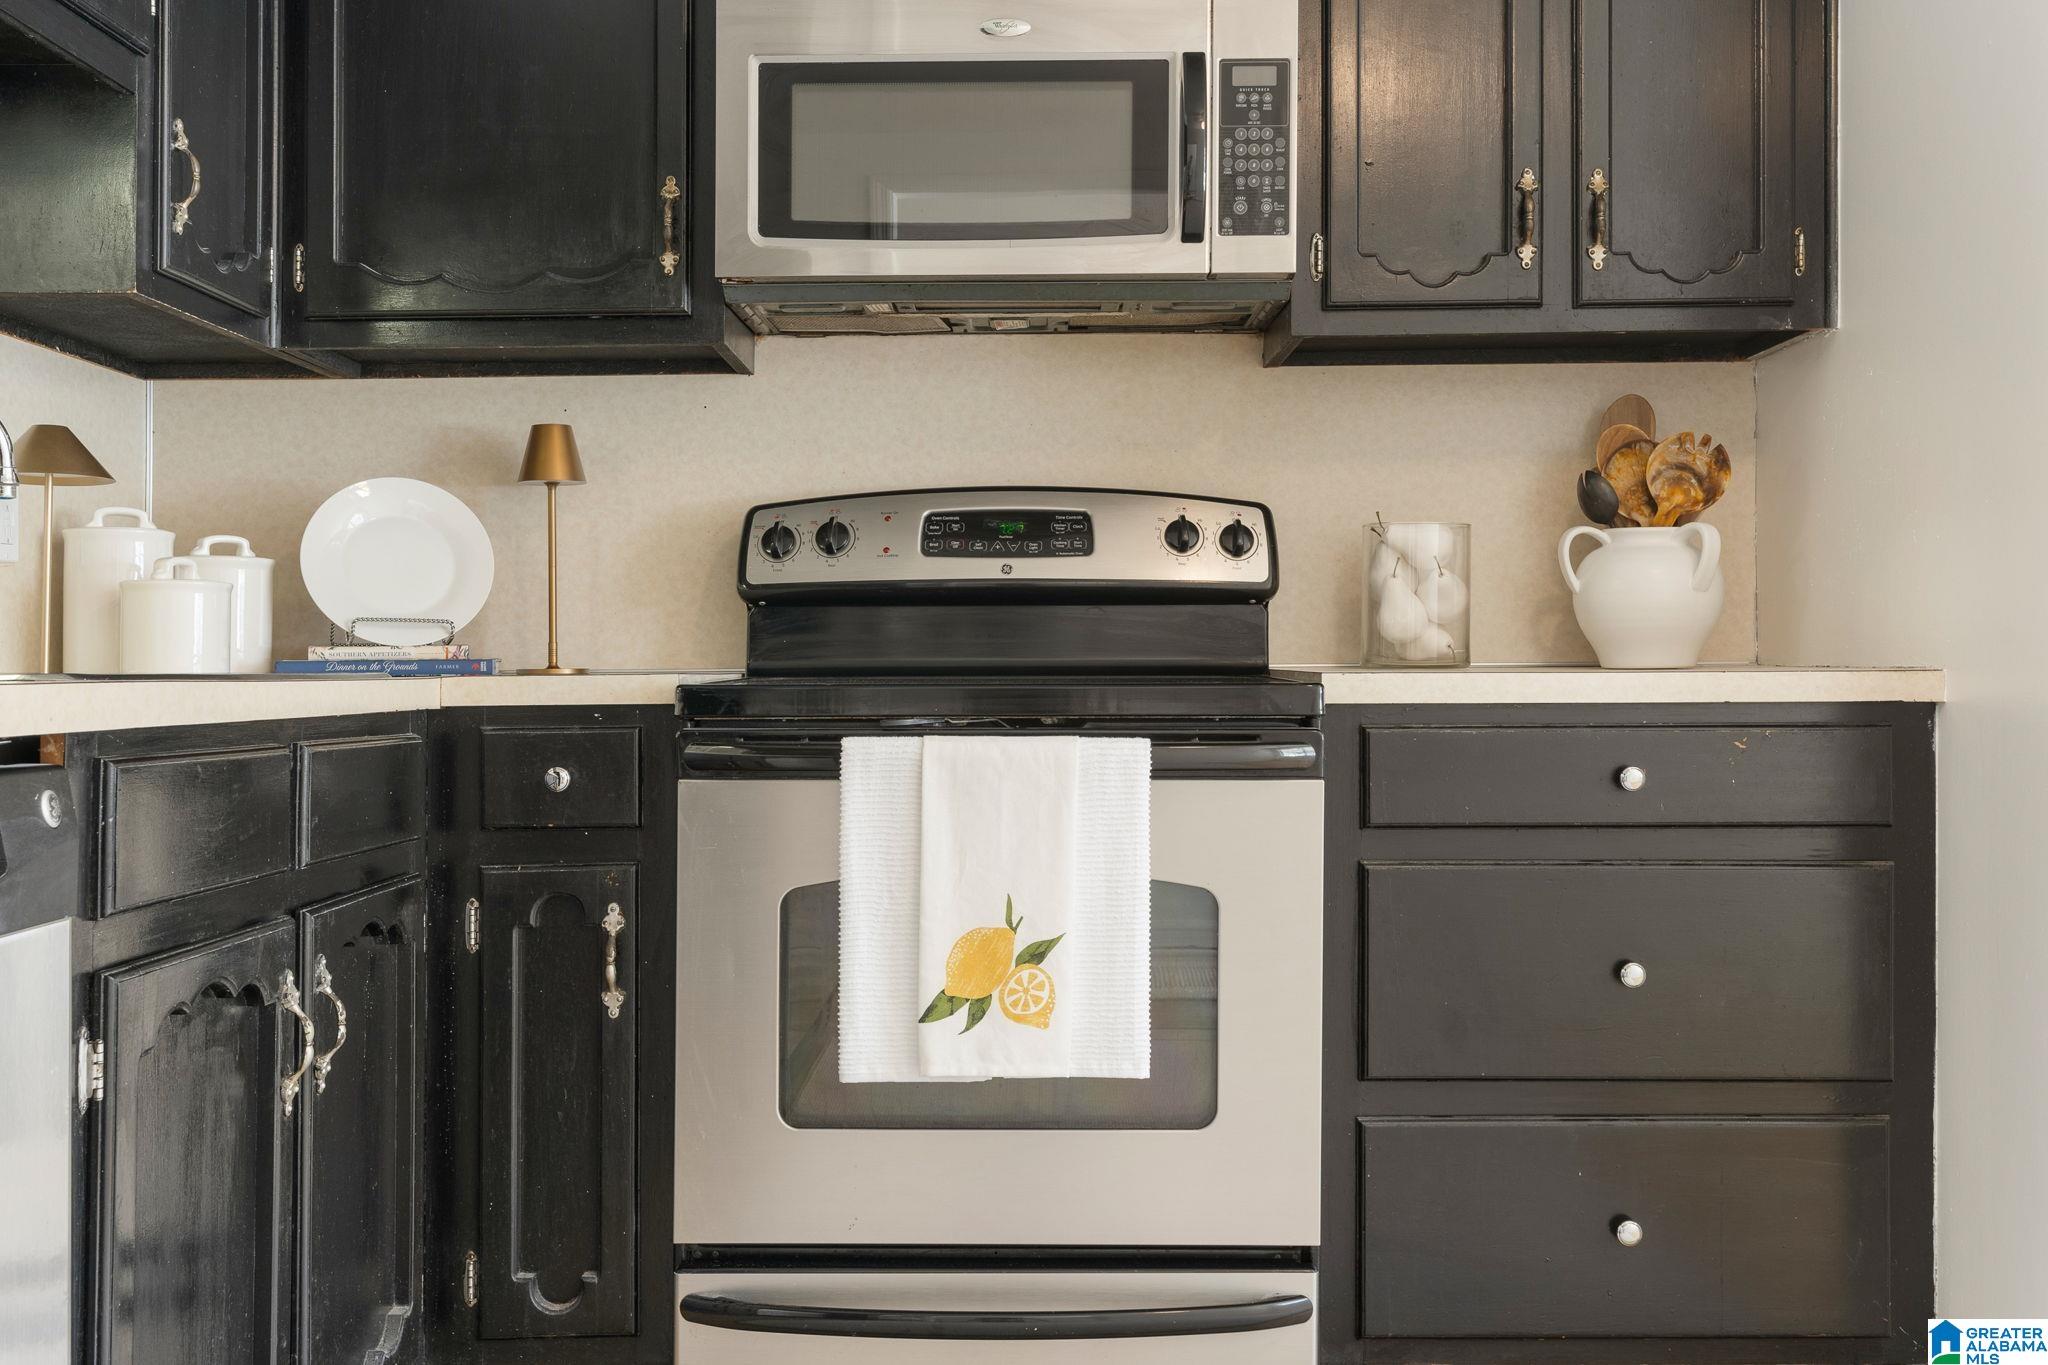
  • APPLIANCES Dishwasher Built-In, Microwave Built-In, Refrigerator, Some Stainless Appl, Stove-Electric, Warming Drawer
  • other interior Features Bay Window, French Doors

Area & Lot

  • Status Sold
  • Date Sold January 22, 2025
  • Living Area1,321 Sq.Ft.
  • Lot Area3,920.4 Sq.Ft.
  • MLS® ID21404182
  • TypeTownhouse
  • YEAR BUILT1985
  • NeighborhoodPelham
  • Elementary SchoolPELHAM OAKS
  • Middle SchoolPELHAM MIDDLE SCHOOL
  • High SchoolPELHAM

Exterior

  • STORIES1
  • water SourcePublic Water
  • parkingDriveway Parking
  • HEAT TYPEGas Heat
  • AIR CONDITIONINGCentral (COOL), Electric (COOL)
  • sewerSeptic
  • SubstructureSlab
  • other exterior FeaturesFenced Yard, Storage Building

Financial

  • Sales Price$184,500
View Virtual Tour

Pelham

Explore

Work With Us

We pride ourselves in providing personalized solutions that bring our clients closer to their dream properties and enhance their long-term wealth.

Follow Us on Instagram